
UNDERSTAND YOUR OPTIONS. PLAN YOUR NEXT STEP.
Start with what the structure needs to do
Structural steel and miscellaneous metals can solve very different needs within the same construction project. A support assembly, stair, handrail, guard or rooftop screen each has its own interfaces and performance requirements. Richard L. Sensenig Co. fabricates and installs structural steel and metalwork for new construction and existing-facility retrofits. Start with what the assembly must do and the design information that establishes its requirements.
More to consider
Share the current drawings, specifications and any details affecting surrounding work. Identify whether the inquiry covers fabrication only or includes field installation. A staircase shown on an architectural plan may still need coordinated connection and support information before it can be released. Clarify who is responsible for design decisions and review. The shop should not be expected to infer loads, connection requirements or code obligations from a general description of the desired shape.
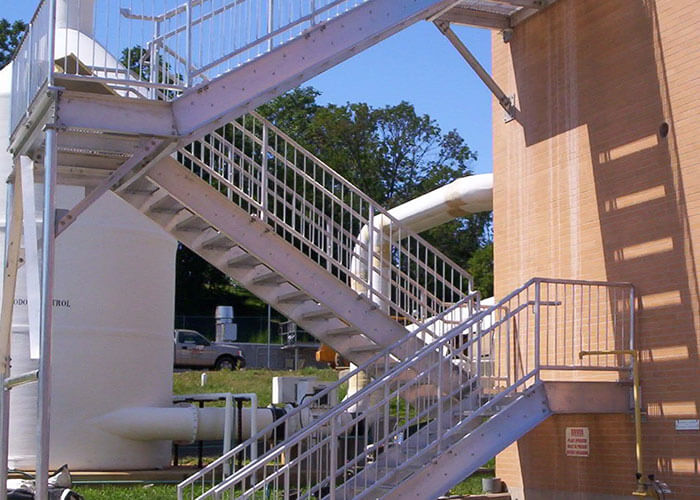
Make stairs and platforms work for the space
Access metalwork needs to fit how people and equipment move through the facility. Floor elevations, door swings, nearby machinery and service clearances can affect the layout. For a retrofit, verify the existing conditions rather than assuming the building matches an older drawing. The dimensions that control fit may be different from the most prominent overall dimensions. Mark those interfaces so the project team can coordinate them before fabrication.
More to consider
Discuss the intended use and the applicable design review with the responsible professionals. A maintenance platform, public stair and material-handling mezzanine should not be treated as interchangeable simply because each uses steel. Keep guards, handrails, walking surfaces and connections within the coordinated scope. Where the work changes access routes in an occupied facility, establish temporary arrangements and installation sequencing before materials arrive. These practical details influence whether the finished assembly works as intended.
Confirm dimensions and connections before fabrication
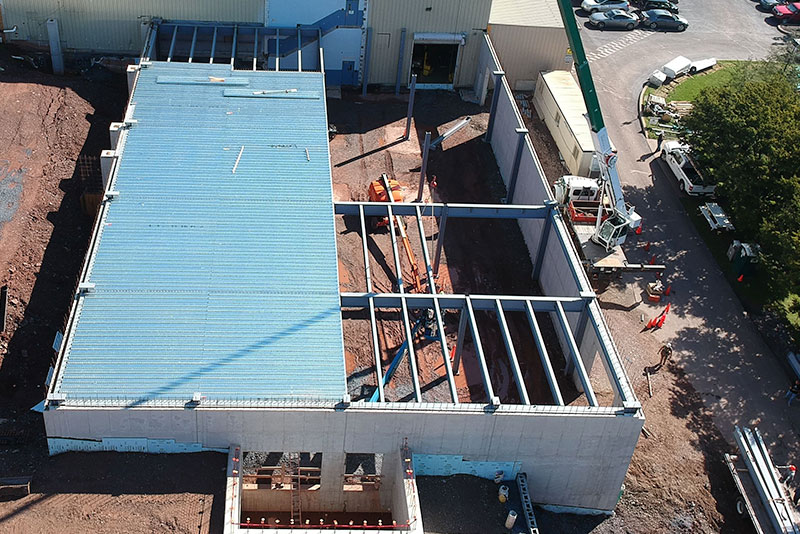
The connection between a new assembly and the existing structure is a central part of the job. Identify what the steel attaches to, which dimensions must be verified and who provides the approved connection details. Concrete, masonry and existing steel conditions may require different review. Do not assume that a visible surface establishes the concealed support or that a drawing dimension has already been checked in the field.
More to consider
Coordination with other trades matters at openings, finished floors, roof penetrations and equipment interfaces. Establish which revision controls and how changes are communicated. A small elevation change made elsewhere can affect a fabricated stair or support. Confirm the point at which drawings and dimensions are approved for release. Keeping that decision visible helps avoid a situation where the shop produces the correct item for information that the project team has already changed.
Choose finishes for the working environment
Sensenig’s published metalwork capabilities include painted, powder-coated and galvanized steel, as well as stainless steel and aluminum options. Discuss the exposure and specified finish early. Finishing affects more than appearance: it can influence fabrication details, preparation, masking and field touch-up requirements. Confirm the selected process and its inclusion in the proposal rather than assuming every finish is an equivalent final step.
More to consider
Installation planning should identify delivery access, lifting needs, temporary restrictions and responsibility for final connections. Ask what inspection or documentation the project requires and which party provides it. Retain the approved drawings and finish information after completion so later maintenance or alterations begin with a reliable record. For an operating facility, coordinate shutdowns and protected routes in advance. A well-defined steel scope connects design, fabrication, finish and installation rather than leaving the interfaces to be resolved on site.
Define the metalwork by its role in the project
LET’S TALK THROUGH YOUR PROJECT
Bring the application. We can work through the details together.
Share the information you have, and point out what still needs to be decided. A clear brief helps connect the quotation to the finished work you need.
- Provide the current drawings and specifications with revision dates.
- Identify design, connection and field-verification responsibilities.
- State the intended use, material and required finish.
- Explain access, lifting restrictions and coordination with occupied areas.
A few questions before you get started
What kinds of assemblies can we discuss?
Sensenig lists structural steel, stairs, mezzanines, guards, handrails and rooftop equipment screens among its capabilities, including retrofits. Share your application to confirm fit and the fabrication and installation scope.
Does fabrication include structural engineering?
Do not assume so. Establish design, connection, calculation and approval responsibilities with the project team before work begins. A fabrication proposal should make those boundaries clear.
Can you work in an existing facility?
Retrofit work is part of the published offering. Field conditions, access, lifting arrangements and operating constraints need review so fabrication and installation can be coordinated around the site.
Who takes the field measurements?
Agree that responsibility early. The project should identify which dimensions are verified, who provides them and which items must be resolved before shop drawings or fabrication are approved.
Which finish should we specify?
Start with exposure, appearance and maintenance expectations. Sensenig lists painted, powder-coated, galvanized and stainless options, among others. Confirm the material and finishing scope for the actual application.
Does fabrication automatically include structural engineering?
No. The project scope must identify who provides and approves the design and connections. Share the information already available and clarify any remaining engineering responsibilities. Do not assume a fabrication quote includes every professional review required by the project.
Can you work around an existing facility layout?
Retrofit metalwork is part of Sensenig’s published capabilities. Bring the actual dimensions, surrounding equipment and access constraints. Confirm who verifies the site and how the assembly will be installed before treating a drawing as ready for production.
When should the finish be selected?
Establish finish requirements before fabrication is released. The exposure, preparation and finishing process may affect details and field touch-up. Compare proposals using the same finish specification rather than assuming painted, powder-coated and galvanized work represent identical scopes. Identify any surfaces that must remain uncoated and clarify responsibility for repairs to the finish after field connections. Those requirements should be agreed before shop work begins, especially where other trades will handle or modify the assembly during installation.