
UNDERSTAND YOUR OPTIONS. PLAN YOUR NEXT STEP.
Start with slope, profile and appearance
Metal roofing brings the roof profile, weatherproofing details and building geometry into the same decision. A standing seam appearance may be a priority, but the selected system must suit the actual slope and configuration. Panel layout, transitions and supporting conditions affect the proposal. Richard L. Sensenig Co. can discuss metal roof requirements alongside the broader commercial roofing scope, including buildings where metal connects to other roof types.
More to consider
Start with photographs, available drawings and the reason for the project. A new architectural roof, a leaking existing roof and a partial renovation call for different investigations. Identify whether the goal is repair, replacement or a change in appearance. Avoid assuming that all panels with a similar profile have the same installation requirements. The manufacturer and system details need to be considered with the building rather than chosen only from a color chart.
Allow the roof to move as temperatures change
Metal changes dimension as temperatures change. The attachment and flashing approach needs to accommodate the intended system’s movement rather than restraining it unintentionally. Penetrations, curbs and interfaces with walls can complicate that movement. Ask how these details are handled in the proposal, especially where new equipment is being introduced. A clean-looking field of panels does not resolve an incorrectly coordinated connection at the edge or an equipment curb.
More to consider
Existing leaks may involve seams, fasteners, penetrations or transitions rather than failure of the entire roof. Review the surrounding condition before choosing a repair. Adding sealant repeatedly without understanding the detail can leave the underlying movement or drainage issue unresolved. Keep previous repair information available and identify any equipment work that changed the roof. A sound assessment should explain why a proposed detail is appropriate for the system and exposure.
Plan where water and snow will go
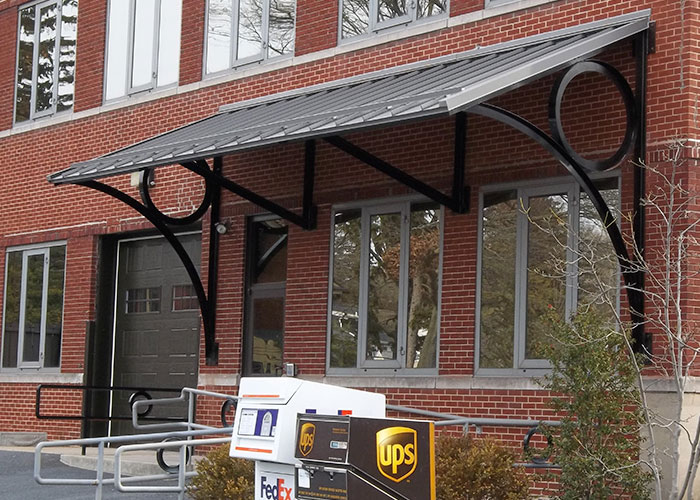
The roof’s relationship to the space below matters. Entrances, sidewalks, loading areas and equipment can be affected by water discharge or shedding snow and ice. Discuss these locations when reviewing a metal roof, not only after the panel layout is approved. Where snow-retention equipment is considered, its suitability and attachment need a project-specific design review. Do not assume a generic accessory or improvised fastener is compatible with the selected panel system.
More to consider
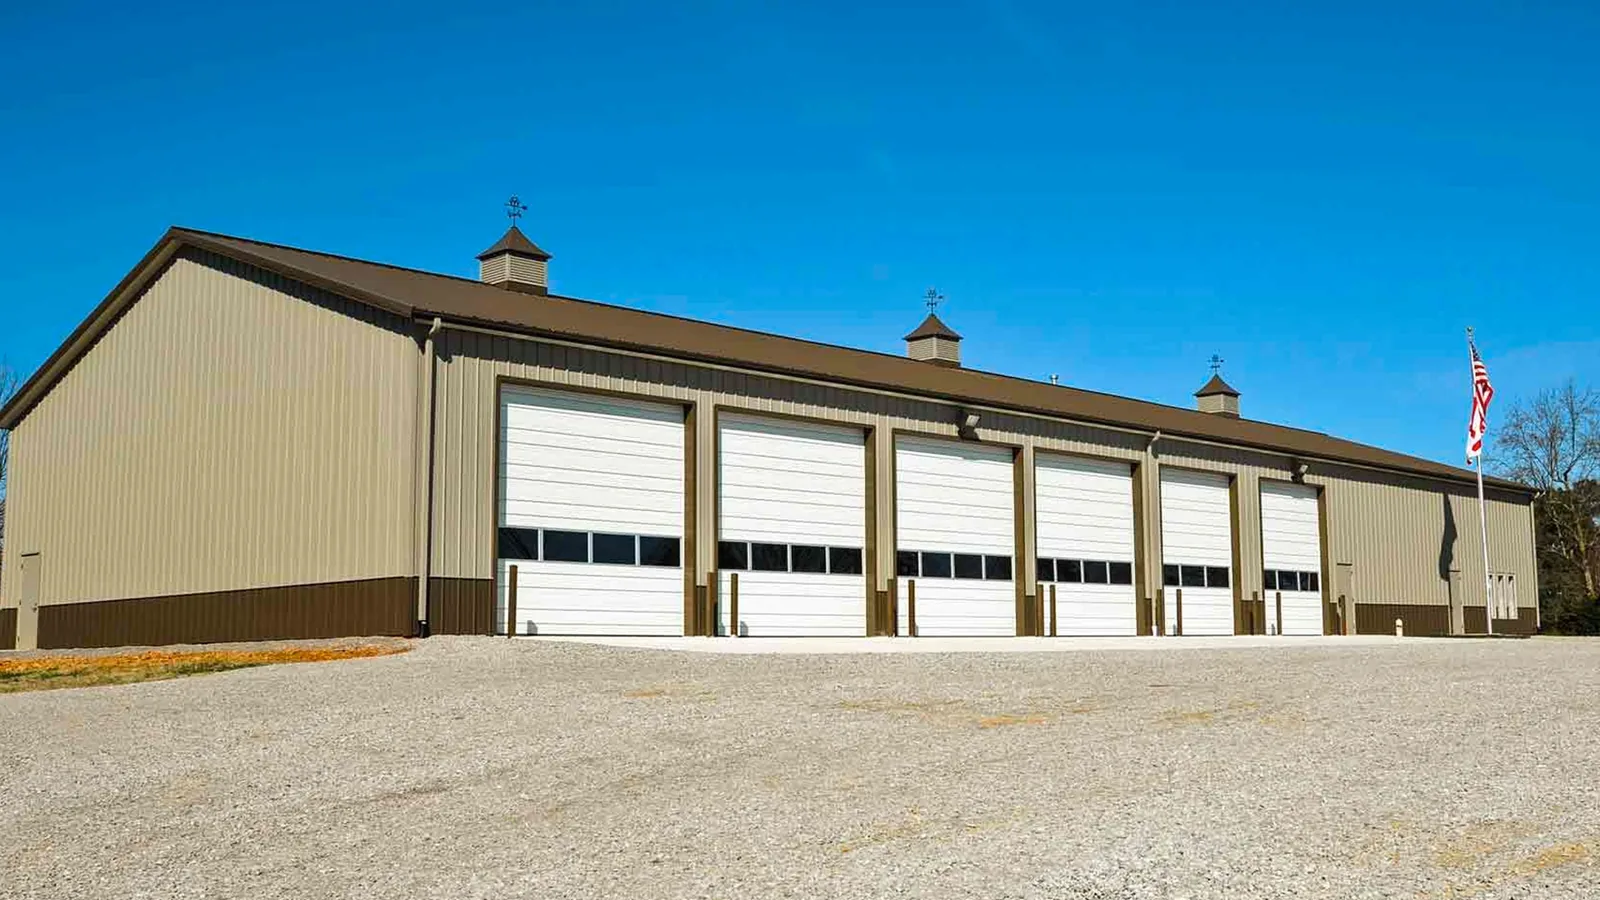
Minimum slope and other limitations depend on the particular roof system. A metal panel should not be treated as a universal solution for every low-pitched area. Review transitions to gutters, lower roofs and adjacent walls so drainage remains part of a complete plan. Changes in insulation or roof height can also affect those connections. For a property with multiple additions, document the interfaces between systems rather than evaluating each visible roof surface in isolation.
Look after the details over time
Color and finish are important, but they should be reviewed with exposure, adjacent materials and project requirements. Ask which finish options are available for the proposed system and how finish coverage differs from roofing or workmanship coverage. A longer written term does not automatically mean every roof condition is covered. Compare the actual scope, exclusions and care requirements before making a selection based on warranty length.
More to consider
Plan access and material handling around the occupied building. Panel dimensions, delivery routes and installation sequencing can influence staging. After completion, preserve the system information and coordinate future attachments with the roof requirements. Routine observations and appropriate inspections can identify concerns around drains, penetrations and transitions. If a later project adds rooftop equipment or changes runoff, revisit those details. A metal roof is a coordinated assembly that needs informed care, not a maintenance-free object installed independently of the building.
Metal roof priorities by project objective
LET’S TALK THROUGH YOUR PROJECT
Start with what you know about your roof
You do not need to diagnose the problem or choose a system before getting in touch. These details help us understand what matters to you.
- Bring roof drawings, slope information and existing system details.
- Identify penetrations, equipment changes and previous leak repairs.
- Mark entrances, loading areas and locations affected by runoff or snow.
- Compare finish, attachment, flashing and warranty requirements together.
A few questions before you get started
Can standing seam metal be used on any roof slope?
No universal slope applies to every system. The panel design, seam type and manufacturer’s requirements must be checked against the actual roof geometry and drainage conditions.
Is a metal roof maintenance-free?
No. Drainage paths, flashings, penetrations and exposed components still need attention. Follow the selected system’s care requirements and coordinate any later rooftop work.
Can new equipment attach directly to the panels?
Attachment needs review for the equipment, loads and roof system. Compatible seam-mounted solutions may be appropriate in some cases, while other installations require designed curbs or supports. Do not assume any clamp or fastener will work.
Should we include snow retention?
Discuss the roof layout and what is below its edges. Entrances and pedestrian areas can make snow and ice management an important design consideration. The appropriate system and attachment depend on the project.
Can you investigate leaks without replacing every panel?
An assessment can help distinguish a localized flashing, penetration or connection concern from broader deterioration. The repair approach depends on the existing system and the cause of the leak.
Can metal roofing be installed on any roof slope?
No single rule covers every panel system. Suitability depends on the selected product, roof configuration and installation requirements. Provide the actual slope and geometry so the proposed system can be reviewed rather than relying on appearance alone.
Should we add snow retention above an entrance?
Discuss the exposure and pedestrian area during planning. The appropriate arrangement and attachment depend on the roof system and project conditions. Do not assume a generic accessory is suitable or attach equipment without reviewing the panel requirements.
Can rooftop equipment be attached after the roof is complete?
It may be possible, but attachments and penetrations require coordination with the roof system, support requirements and warranty terms. Share equipment plans early and confirm responsibilities before another trade modifies the finished roof. Keep the approved attachment details with the roof records so later maintenance staff can identify what was installed and why.
If your next step involves another service
Looking for guidance closer to home? Find your community.