
UNDERSTAND YOUR OPTIONS. PLAN YOUR NEXT STEP.
Start with the roofline you want to keep
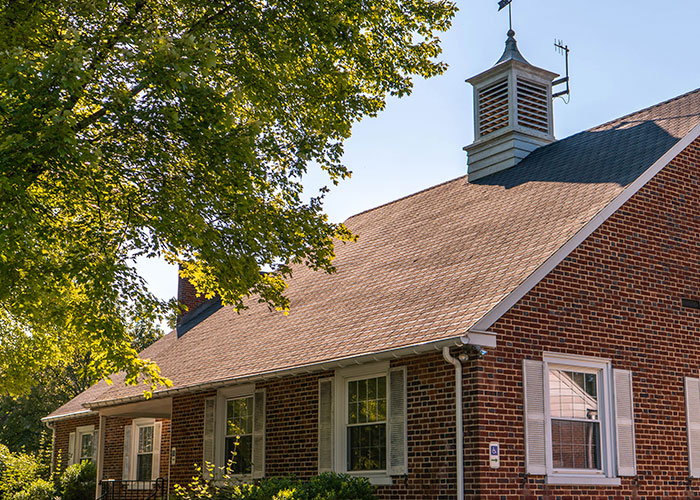
A steep-slope roof is often the most visible part of a church, school, office or community building. Choosing a covering means balancing the appearance people recognize with the assembly the building can support. Richard L. Sensenig Co. offers asphalt shingles, natural or synthetic slate, tile, wood shakes and metal options. Start by identifying what is installed now, how it has performed and whether the goal is to preserve the existing appearance or make a deliberate change.
More to consider
Compare samples alongside the actual elevations rather than selecting from a small color image alone. Roof size, pitch and surrounding masonry change how a covering looks. Ask which accessories accompany the proposed material, including ridge pieces, starter details and ventilation components. If an architect or preservation authority is involved, agree on the approval process before ordering. A substitution should be reviewed for weight, attachment and detailing as well as visual similarity.
Then look closely at valleys and wall connections
A visible stain inside a steep-roofed building may begin where the roof meets a chimney, wall, dormer or lower roof. These junctions require more investigation than a photograph of the missing shingle or broken tile. Water can follow underlayment or framing before becoming visible. Tell the team whether the symptom follows wind-driven rain, snowmelt or every rainfall, and whether earlier repairs changed the pattern.
More to consider
Ask how the proposal treats existing flashing rather than assuming it will all be replaced. A covering may be new while older metal transitions remain. That is not automatically wrong, but the condition and intended reuse should be clear. Valleys also collect water from larger roof areas, so their layout, debris exposure and discharge deserve attention. For buildings with several roof types, identify who owns the transition between the steep covering and adjacent low-slope membrane.
Plan the work around the people below
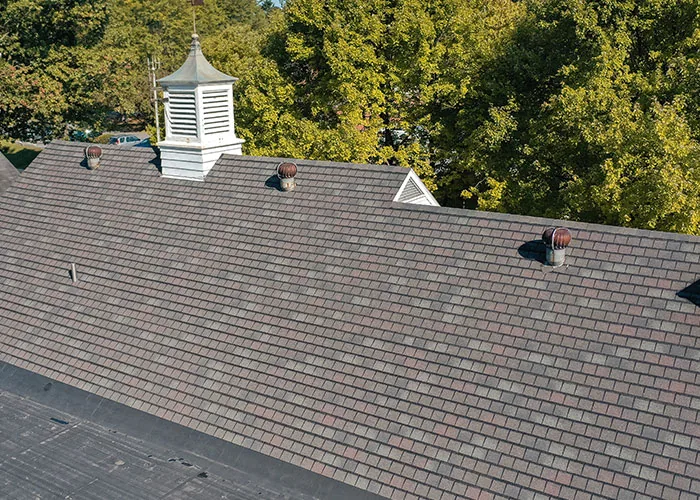
The work plan should account for people below the roof as carefully as materials above it. Share arrival and dismissal periods, services, public events and tenant access needs. Identify entrances that cannot close and alternate routes that are actually usable. Material loading, tear-off and disposal can require temporary changes to normal operations. Discuss these before a schedule is approved rather than assuming the crew can work around every activity without affecting it.
More to consider
Seasonal weather can influence installation conditions and the sequence of exposed areas. Ask how the team intends to manage temporary weather protection and communicate changes. Do not interpret a proposed start date as a promise that every operation will occur regardless of rain, wind or unsafe access. A named site contact helps decisions reach the right person when conditions change. For multi-building campuses, labeling each roof and entrance reduces confusion during phasing.
Keep a useful record after the work is done
A completed roof still needs a record and an upkeep plan. Keep product selections, warranty documents, installation photographs and any instructions for future trades together. Gutter maintenance and inspection of accessible details can help identify problems before an interior leak develops. The appropriate inspection frequency depends on roof condition, tree exposure, manufacturer requirements and changes around the building. Ground-level observations are useful, but they are not a substitute for safe professional roof access.
More to consider
When someone adds a sign, antenna, exhaust or other attachment, make roofing coordination part of that work. Penetrations and fasteners can change the weatherproofing details and affect warranty responsibilities. Record who performed the change and where it occurred. For an older property, a simple roof plan with repair dates is particularly valuable because visually similar slopes may have different histories. Use that record when evaluating the next repair rather than judging every area by the oldest installation date.
Steep-slope material discussions
LET’S TALK THROUGH YOUR PROJECT
Start with what you know about your roof
You do not need to diagnose the problem or choose a system before getting in touch. These details help us understand what matters to you.
- Identify the covering on each roof slope and its approximate installation date.
- Mark chimneys, valleys, dormers and recurring interior leak locations.
- Bring architectural requirements, material preferences and any approval conditions.
- List public entrances, sensitive dates and staging restrictions.
A few questions before you get started
Can you match the character of an existing building?
Share photographs, existing material information and any architectural or preservation requirements. The available covering, profile and color options need to be reviewed against the roof geometry and project requirements before a match is promised.
Can we switch from shingles to slate or tile?
Possibly, but weight and support matter as much as appearance. Have the existing structure and proposed assembly reviewed before selecting a heavier covering. A similar-looking product is not necessarily a like-for-like replacement.
Does a leak mean the whole roof needs replacement?
Not necessarily. Flashing, valleys and penetrations can develop localized problems. An inspection helps distinguish a repairable detail from deterioration affecting the broader roof.
What should we ask about attic ventilation?
Ask how the proposed roof addresses the existing ventilation and moisture conditions. Ventilation is part of the assembly design, not an automatic cure for every condensation or ice-related concern.
Can work be planned around an occupied building?
Share building hours, access routes and sensitive dates early. Staging, overhead protection and daily access need to be agreed as part of the project; do not assume every entrance can remain open throughout the work.
What affects the price of a steep-slope roof?
Roof geometry, access, material selection, tear-off, flashing and concealed deck repairs all influence the scope. A simple open roof and a roof with many dormers or valleys require different work. Ask for allowances and exclusions so the proposal explains more than a square-foot figure.
Can new shingles be installed over an existing covering?
That depends on the existing layers, condition, proposed system and applicable requirements. Do not assume an overlay is suitable just because it avoids tear-off. Ask what inspection can establish and which underlying conditions would remain concealed.
Who handles local approvals for roof work?
Confirm the municipality responsible for your property and the proposed scope. Material changes, structural alterations and temporary use of public space may raise different questions. Discuss responsibility for applications and inspections before work begins.
If your next step involves another service
Looking for guidance closer to home? Find your community.